Leave a Message

By providing your contact information to Collin Whelan, your personal information will be processed in accordance with Collin Whelan's Privacy Policy. By checking the box(es) below, you consent to receive communications regarding your real estate inquiries and related marketing and promotional updates in the manner selected by you. For SMS text messages, message frequency varies. Message and data rates may apply. You may opt out of receiving further communications from Collin Whelan at any time. To opt out of receiving SMS text messages, reply STOP to unsubscribe.

Thank you for your message. We will be in touch with you shortly.

113 MANOR ROAD
113 MANOR ROAD
113 MANOR ROAD
113 MANOR ROAD
113 MANOR ROAD
113 MANOR ROAD
113 MANOR ROAD
113 MANOR ROAD
113 MANOR ROAD
113 MANOR ROAD
113 MANOR ROAD
113 MANOR ROAD
113 MANOR ROAD
113 MANOR ROAD
113 MANOR ROAD
113 MANOR ROAD
113 MANOR ROAD
113 MANOR ROAD
113 MANOR ROAD
113 MANOR ROAD
113 MANOR ROAD
113 MANOR ROAD
113 MANOR ROAD
113 MANOR ROAD
113 MANOR ROAD
113 MANOR ROAD
113 MANOR ROAD
113 MANOR ROAD
113 MANOR ROAD
113 MANOR ROAD
113 MANOR ROAD
113 MANOR ROAD
113 MANOR ROAD
113 MANOR ROAD
113 MANOR ROAD
113 MANOR ROAD
113 MANOR ROAD
113 MANOR ROAD
113 MANOR ROAD
113 MANOR ROAD
113 MANOR ROAD
113 MANOR ROAD
113 MANOR ROAD
113 MANOR ROAD
VIEW PHOTOS
Courtesy of Compass Pennsylvania, LLC
$549,000

113 MANOR ROAD

3 Beds 1 Bath 1,350 Sq.Ft. 9,750 Sq.Ft.

Description

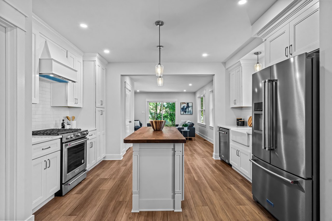
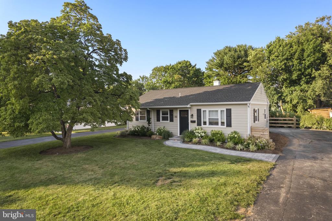
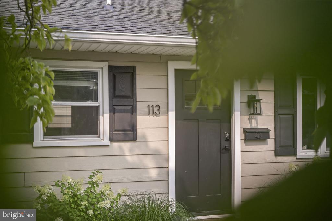
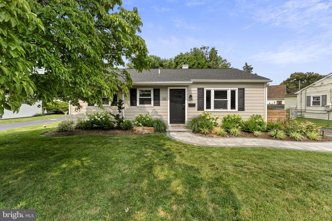
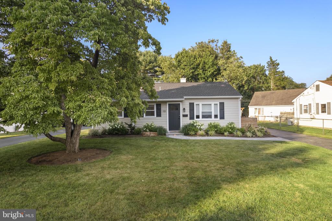
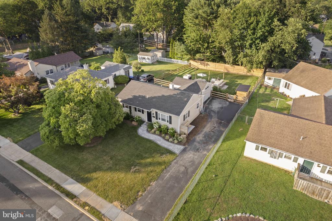
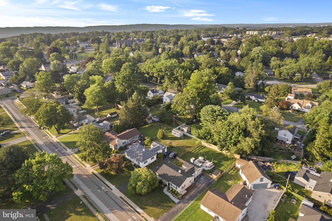
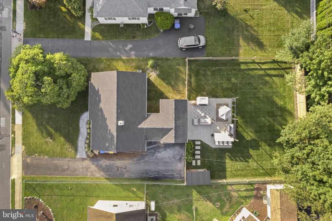
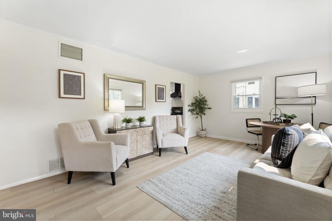
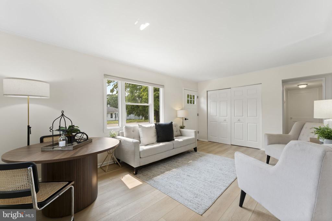
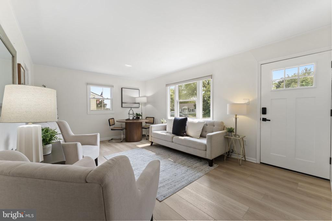
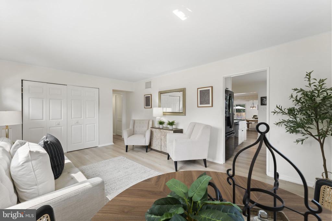
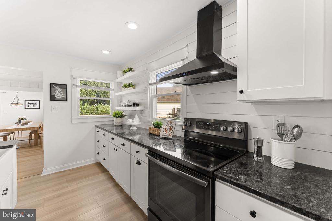
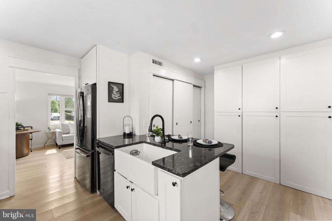
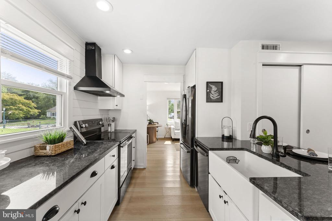
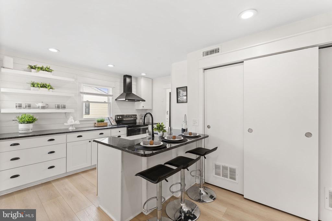
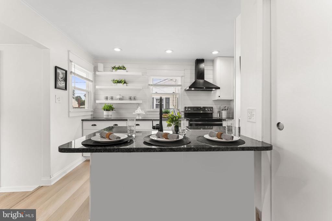
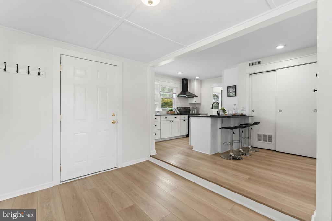
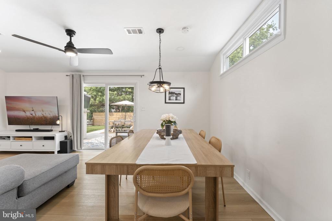
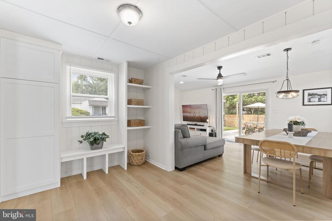
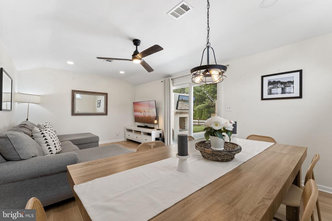
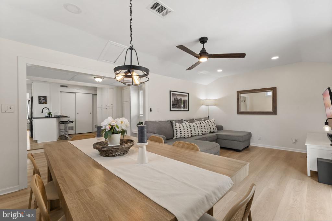
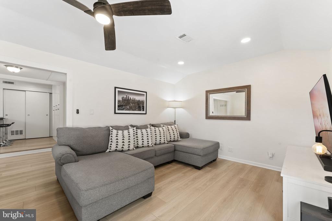
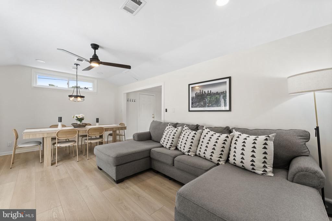
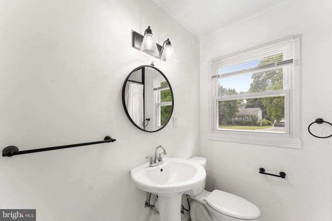
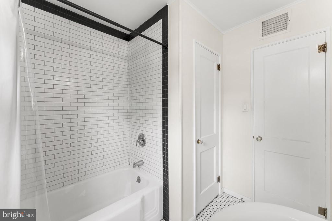
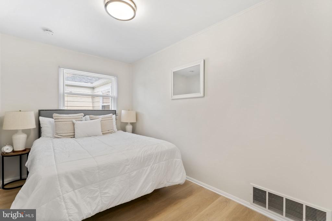
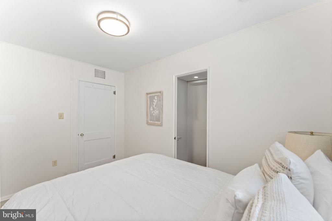
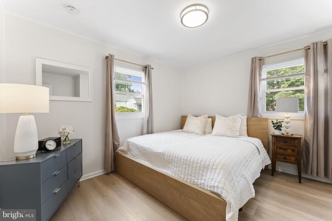
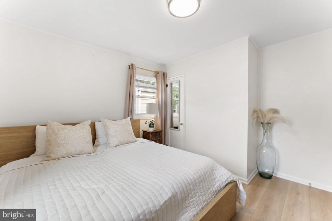
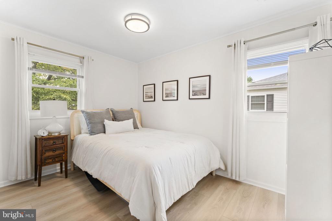
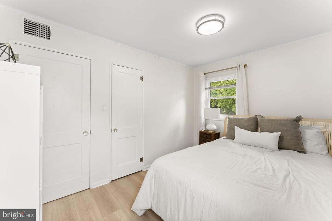
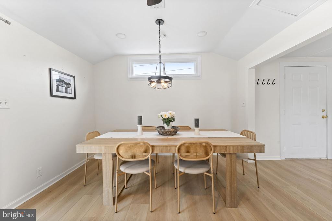
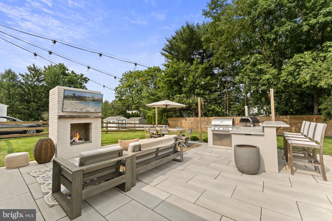
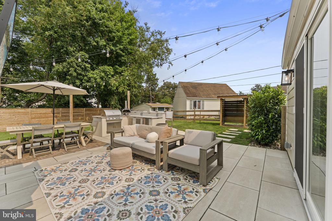
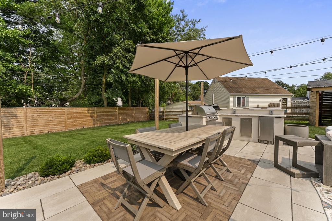
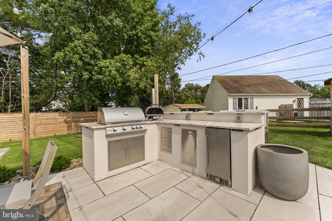
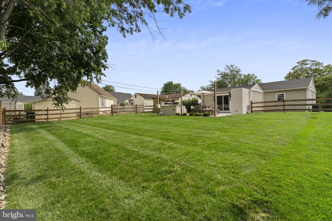
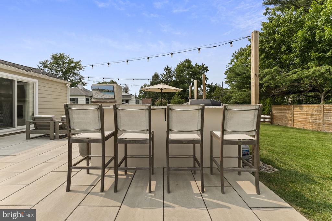
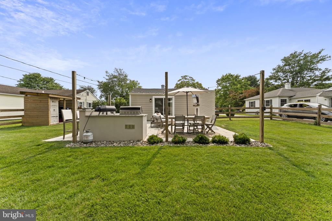
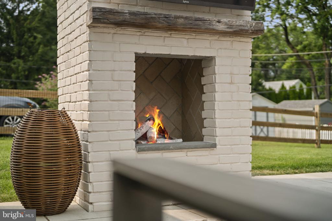
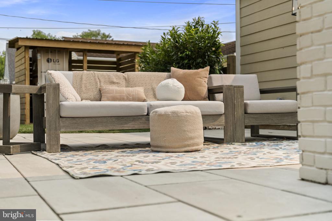
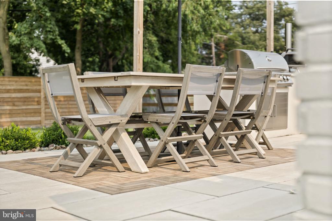
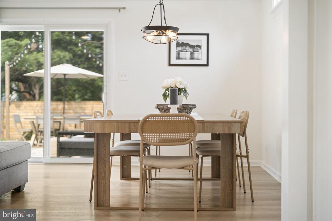
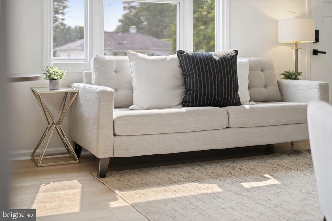
Beautifully renovated and thoughtfully expanded, this picture-perfect ranch-style home is nestled in sought-after Paoli Gardens, combining the ease of single-story living with incredible convenience and a tasteful, neutral palette throughout. Set back gracefully from the road with attractive landscaping, the home features a lovely stone walkway from the side driveway. Inside, an oversized picture window drenches the front living room in natural light. Steps away sits the updated kitchen with shiplap wall, granite countertops, a farmhouse sink, peninsula seating and a convenient side entrance to the driveway. Floor-to-ceiling custom cabinetry provides valuable pantry and mudroom storage, keeping essentials neatly concealed and organized. The kitchen flows seamlessly into an expansive rear family room--part of an earlier addition--where vaulted ceilings create an open, airy feel. This versatile gathering space easily accommodates a lounge area and large dining table, making it ideal for daily living and entertaining. From there, glass sliders open directly to the backyard for an effortless indoor-outdoor connection. Tucked away on the other side of the main level you'll find three sunny bedrooms and a full hall bath, offering a peaceful retreat from the main living spaces. Outside enjoy a spectacular backyard oasis anchored by an impressive stone patio with outdoor fireplace, mantel and television mount above--perfect for cozy evenings and game-day gatherings. An outdoor kitchen with built-in grill, beverage refrigerator, storage drawers and countertop seating for four makes entertaining a breeze, while a separate dining area accommodates additional guests. Beyond the patio, a generous stretch of flat, fenced greenspace offers plenty of room to roam, garden and play, complemented by a convenient storage shed. Popular scenic spots like Friendship Park, Paoli Battlefield Historical Park and Fox Hollow Trail are mere minutes away, along with commuter rail and shopping necessities including Wegman's, Target and a newer Trader Joe's. Homes in this friendly neighborhood are zoned for Great Valley School District, bringing incredible educational opportunities to your doorstep. Don't miss this chance to enjoy turnkey living in one of area's most desirable communities!

Share Property

Location

113 MANOR ROAD, PAOLI, PA 19301

Status

For Sale
Collin Whelan

Collin Whelan

TITLE

Sales Associate

Colleen Whelan

Colleen Whelan

TITLE

Sales Associate

Property Amenities

Interior
Flooring Luxury Vinyl Plank
Total Bedrooms: 3
Full Bathrooms: 1
Area & Lot
Total area 1,350 Sq.Ft.
Lot Area 9,750 Sq.Ft.
Living area 1,350 Sq.Ft.
MLS® ID PACT2130704
Year Built 1951
School District GREAT VALLEY
Architecture Styles Ranch/Rambler
Type Residential
Status For Sale
Exterior
Stories 1
Pool No Pool
Air conditioning Central A/C
Heat type Forced Air
Disability Features None
Water Source Public
Sewer Public Sewer
Other Exterior Features BBQ Grill, Exterior Lighting
Parking Driveway
Roof Architectural Shingle
Finance
Sales Price $549,000
Real Estate Tax $3,589 yearly
image

Schedule a Showing

We would love to show you our beautiful property. Please select your preferred date and time below. An agent will be in touch shortly to confirm your appointment.

Schedule a Showing

We would love to show you our beautiful property. Please select your preferred date and time below. An agent will be in touch shortly to confirm your appointment.

Thank you for your interest in 113 MANOR ROAD, PAOLI, PA 19301. We are reviewing your request and will be in touch shortly!

Mortgage Calculator

Estimate your monthly mortgage payment, including the principal and interest, property taxes, and HOA. Adjust the values to generate a more accurate rate.

All estimates are provided for informational purposes only. Actual amounts may vary.
$0,000 Your Payment 20 15 65
$0,000 Your Payment

Wayne

40.0421° N, 75.3966° W

Partner with Our Expert Team

Contact us today to schedule a consultation and experience the personalized service and expertise that make The Collin + Colleen Whelan Team.