Description
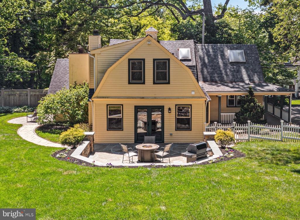
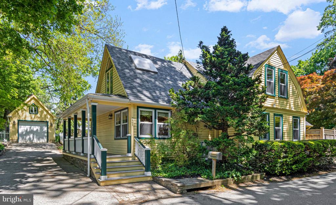
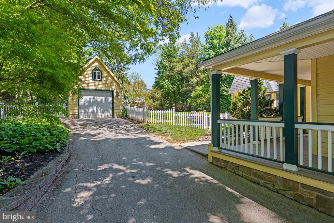
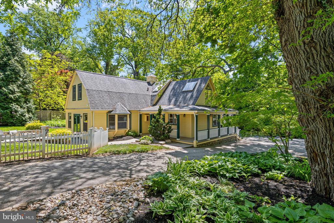
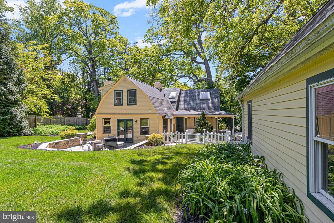
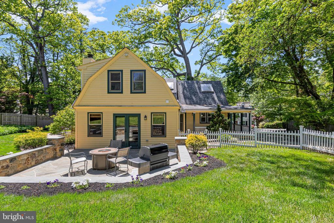
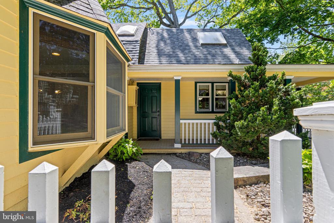
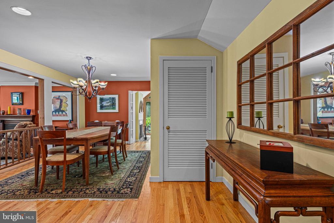
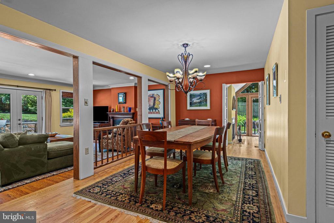
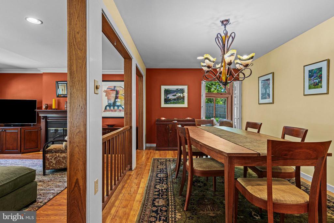
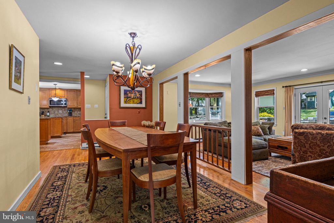
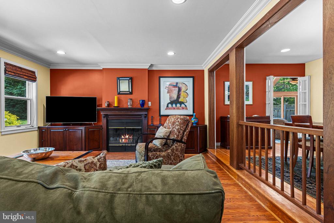
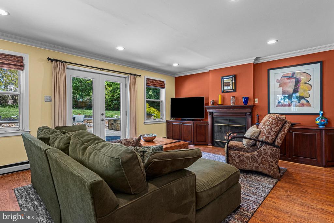
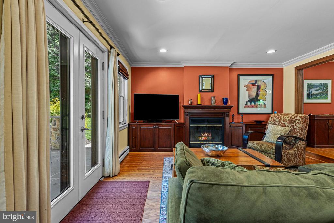
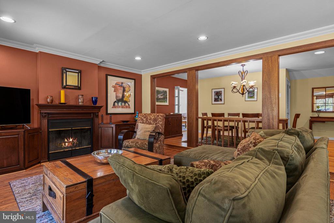
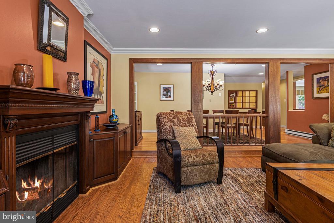
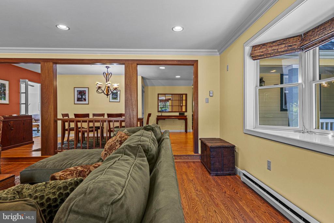
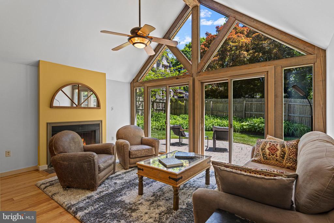
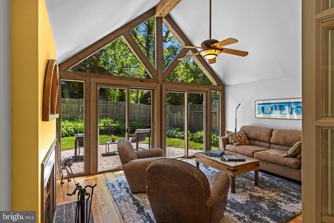
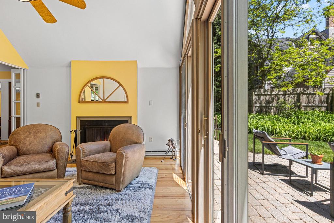
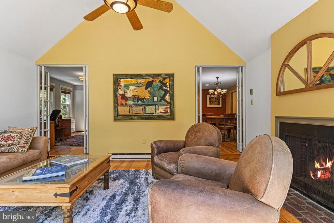
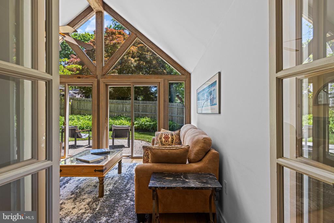
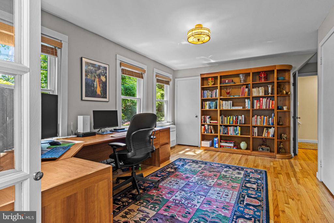
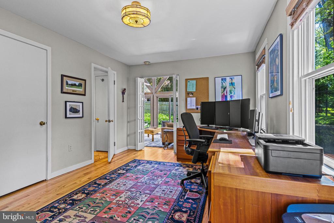
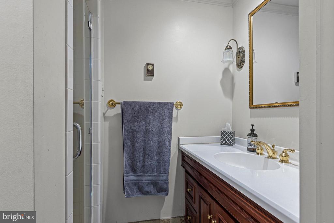
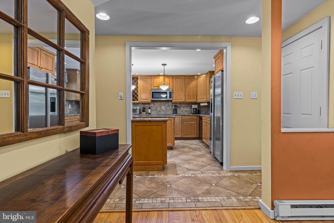
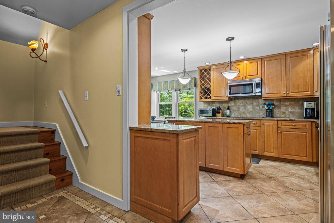
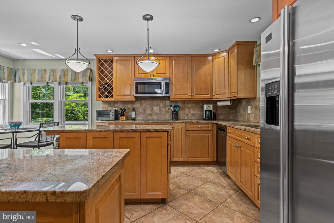
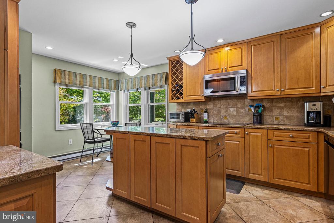
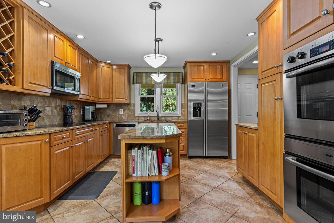
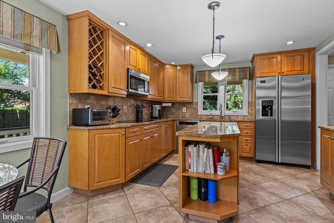
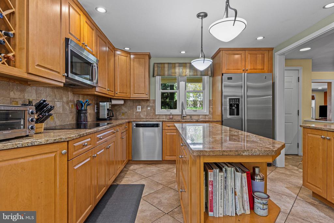
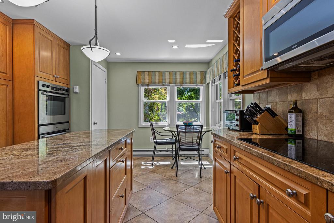
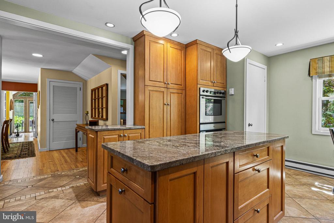
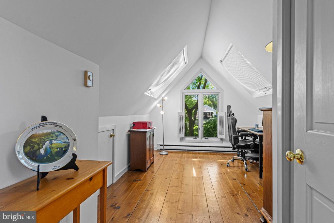
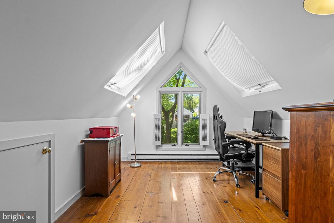
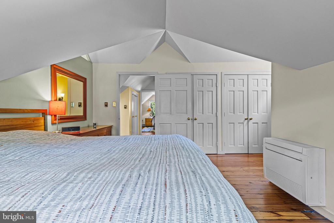
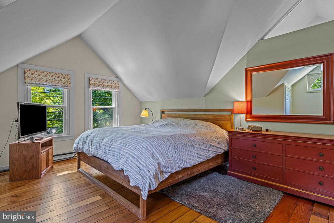
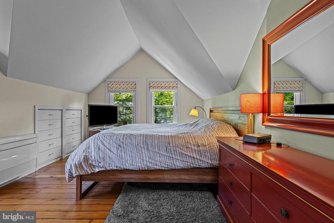
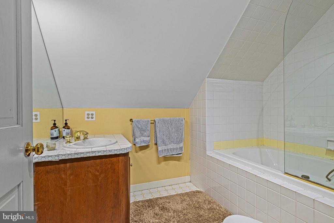
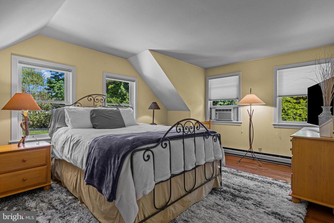
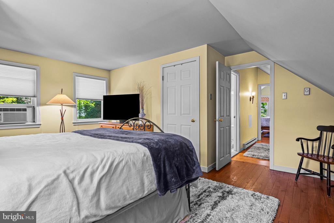
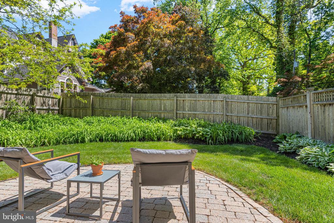
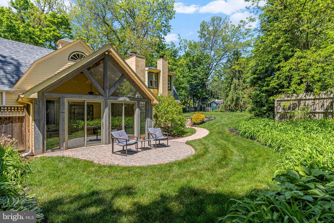
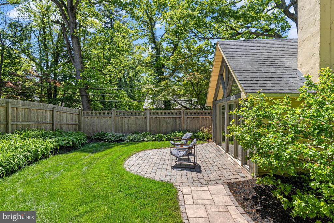
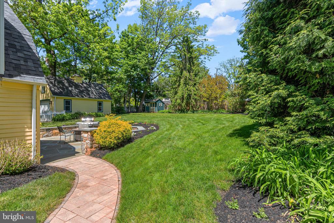
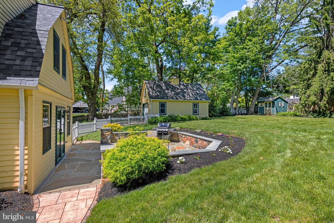
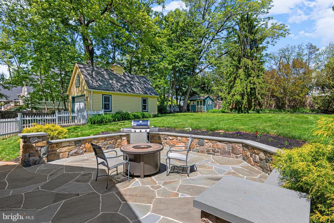
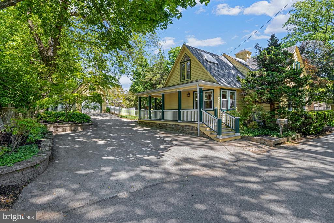
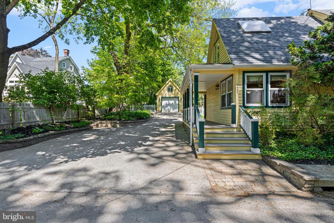
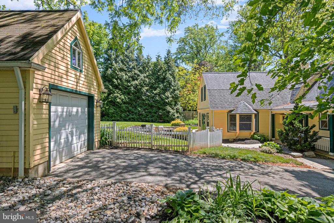
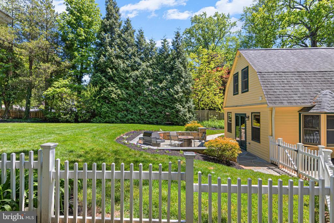
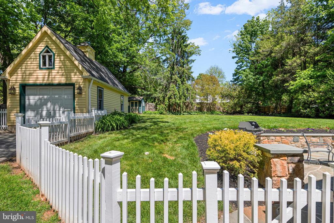
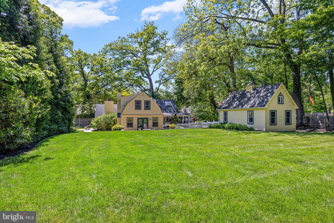
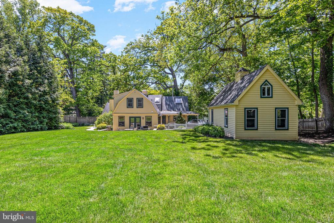
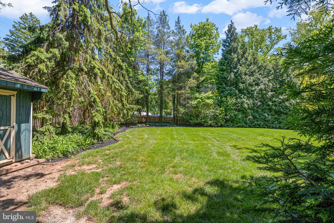
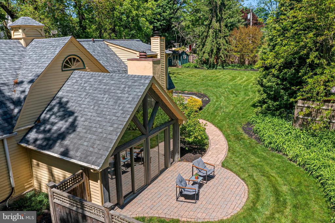
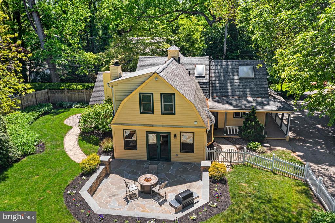
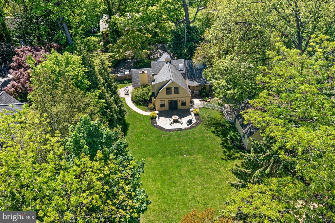
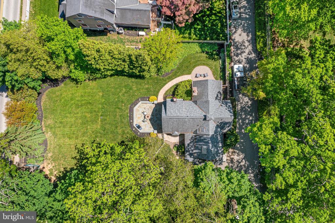
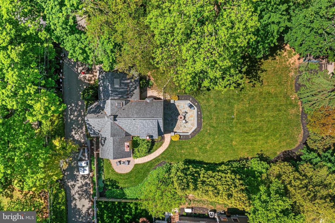
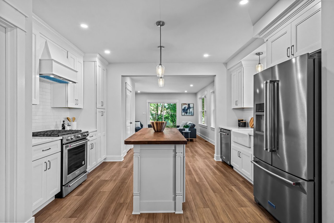
What stands today is a delightfully charming, converted & expanded carriage home that offers all the nooks & crannies of a bygone era, combined with a surprisingly spacious living area in its 2,400 sq. ft. It was originally constructed to hold the carriages of the neighboring house in the 1890's by Robert Smith, a wealthy coffee roaster from Philadelphia that had a 56 acre gentleman's farm across the street. Subdivided from the neighboring residence in 1958, it has been thoughtfully added on to over the years by various owners. Its placement on W. Valley Road means that its entire parcel is a luscious, fully fenced rear yard. One of the many surprises that you'll discover are two large patios, a large & level lawn area and a tasteful mixture of perennials, shrubs, deciduous trees and evergreens in all of the border beds. The original cupola still graces the home. A little bit backwards, but the front door faces the rear yard. A small covered porch extends along the side and around the back to the main entry. One enters into the kitchen, which was tastefully renovated & expanded in 2004 that overlooks the rear, side and front yards. Large enough for an island as well as a small cafe table and chairs tucked into the front corner, it provides an abundance of cabinets and counter space. This is one of the three additions to the original carriage house & has a full basement underneath for storage. The stairs to the 2nd floor are immediately next to the kitchen, then the next surprise is just how much living space there is on the first floor! There are four distinct rooms for living. Within the footprint of the original carriage house is the dining room as well as a huge multi-purpose room that has three closets as well as a first floor full bathroom. The current owners use this space as a home office, but could easily provide for an additional bedroom should someone have guests that have difficulty with stairs. The second major addition is a huge family room across the entire rear of the original building, with an abundance of windows and French doors to access one of the two patios mentioned earlier. An entire wall of built-in cabinets surround the wood burning fireplace, a perfect spot for the television and other items for display. The final addition is a vaulted den with a wood burning fireplace, beamed ceiling and access to the 2nd patio. All five rooms are interconnected, providing exceptional flow for entertaining, yet the front room can be closed off should guests want privacy. Upstairs, the first bedroom is a vaulted space with two large skylights that occupy the space of the kitchen below. The laundry is located in the hallway and can accommodate a standard sized, side by side washer & dryer. The rear bedroom has multiple windows overlooking the rear yard and an oversized closet. The hall bathroom provides a spacious whirlpool tub/shower combination and beautiful tiled details. The final bedroom is the largest of the three, with vaulted ceilings, windows overlooking the front and side yards as well as an entire wall of built-in closets and a built-in dresser in the eaves of the roof lines. W. Valley Road is a one-way street so traffic is never that busy. There is a lovely mixture of historic homes from both the 19th and early 20th centuries, some by famous architects. There is always ample parking on the street if needed for parties, yet my listing has its own 1-car detached garage that was just constructed in 2004 as well as parking for 4-5 more cars in the driveway. The Strafford SEPTA station is just a couple blocks away, and would make an easy walk for those looking to commute into Philadelphia. Another block away are all the shops, restaurants & farmer's market along Lancaster Avenue. The Tredyffrin Public Library is also just 3 blocks away, which is located inside Strafford Park. Situated in the award winning Tredyffrin Easttown school district, this delightful home will make you smile around every corner!