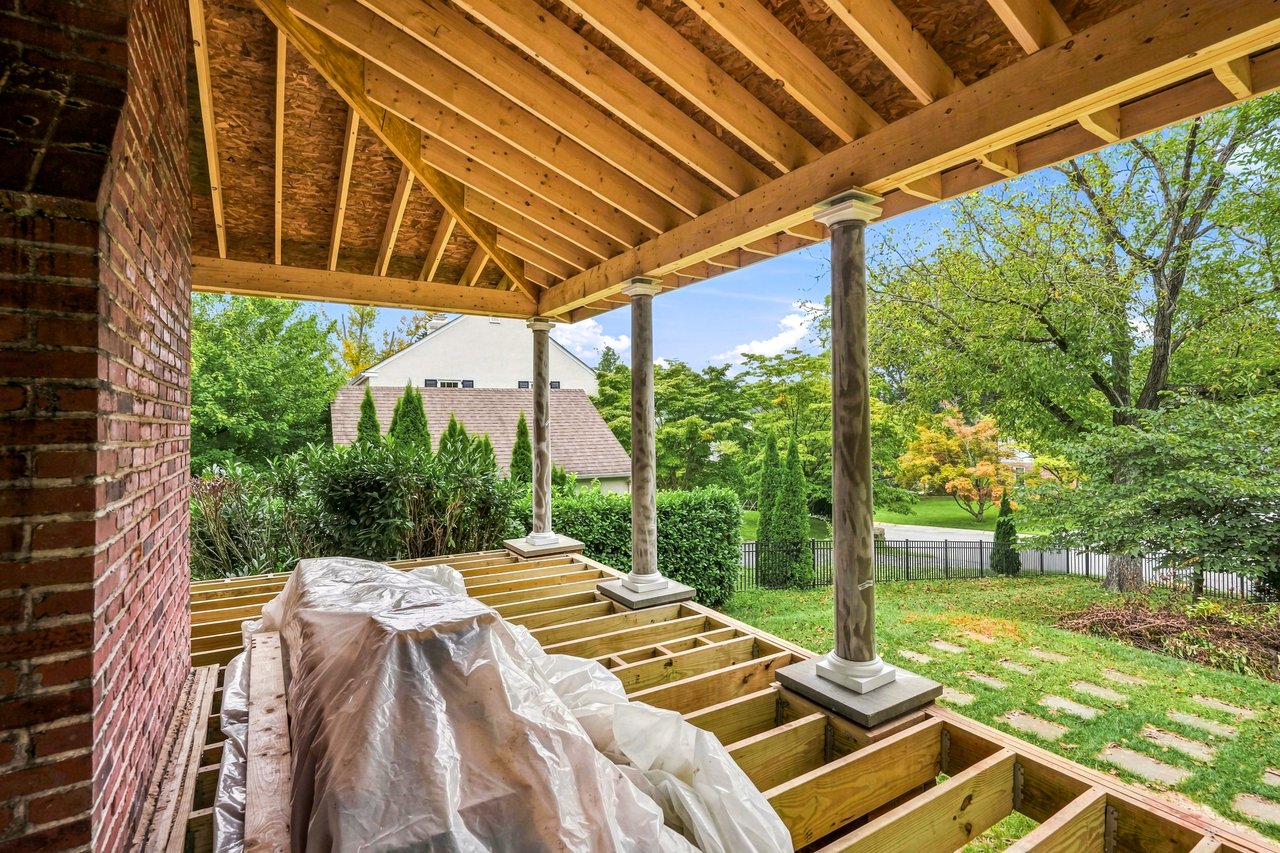
Radnor's New Rules Treat an Older Home's Footprint as Something You Can Lose
On the evening of September 17, 2026, Radnor's Zoning Hearing Board took up a 124-square-foot first-floor addition to a 1940 house at 12 Barley Cone Lane, in the Bryn Mawr section of the township. The published agenda listed two requests. One was a variance from the R-4 rear-yard rule. The other was a special exception under § 280-101 B(1) "to enlarge a nonconforming single-family dwelling which will increase the existing rear yard nonconformity."
Three days earlier, the Board of Commissioners had repealed § 280-101. Early in the hearing, according to the Open Publica transcript of the meeting, the applicants' counsel told the board they were "just seeking that uh variance" and did "not need a variance or special exception um under the non-conforming provisions." The house already sits 25.2 feet from its rear line, where the district requires 30. The board discussed whether the hardship was self-created and whether the relief was de minimis. It took no vote that night and kept the record open.
It was one of the first residential hearings under Radnor's new rules for older homes. An older house that sits closer to its lot lines than today's code allows carries a footprint no new house on that lot could get by right. Under Ordinance 2026-17, the owner keeps that footprint through a fire, gives it up with a teardown and cannot use the nonconforming rules to grow past it.
The commissioners adopted Ordinance 2026-17 by a 7-0 vote. It deleted the old § 280-101 and replaced it with a new Article XXIX, Nonconformities, §§ 280-169 through 280-176 of the zoning chapter. According to the June 15, 2026 Board of Commissioners minutes, when the ordinance was introduced, the township solicitor said it would make it "more restrictive to continue a non-conforming use when scraping a site" and would add criteria for nonconforming and undersized lots. The Radnor Township Planning Commission had tabled the ordinance without a recommendation.
The key sentence for anyone planning an addition is in § 280-172A:
"A nonconforming structure may be expanded only if the expansion meets all the requirements of this article and the extent of the nonconformity is not increased beyond its extent on the day it became nonconforming."
The next subsection allows a building or use only one expansion. The agenda language for Barley Cone Lane shows that the old code offered a special-exception route to enlarge a house in a way that deepened its rear-yard shortfall. Article XXIX does not include that provision. An owner who wants to build further into a setback now asks for a variance from the district standard, and that is the request the Barley Cone applicants kept.
The four residential appeals on the September 17 agenda show how the board weighs these requests in practice.
Appeal | Property and district | Request | Result |
|---|---|---|---|
3268 | 12 Barley Cone Lane, R-4 | First-floor rear addition; existing rear yard 25.2 ft where 30 ft is required | Continued, no vote |
3271 | 717 Harrison Road, R-1 | Two-car attached garage; 47 ft 10 in front setback where 60 ft is required | Denied 3-0 |
3272 | 504 Midland Circle, R-3 | Roof over an existing porch, 3.2 ft further into a nonconforming side yard | Approved unanimously |
3273 | 332 Overhill Road, R-4 | One-story 13 by 14 ft rear addition; 25.08 ft rear setback where 30 ft is required | Approved unanimously |
The approvals were small. A roof over a porch that was already there, and a one-story room on a 1,764-square-foot house whose rear yard was already tight. According to the Open Publica meeting summary, the board found the Midland Circle relief minimal and consistent with the neighborhood. It denied the Harrison Road garage on a triangular corner lot after finding the hardship unproven and the variance excessive. In that case the applicant's engineer argued that triangular lots have about 39 percent usable buildable area, compared with 64 percent for rectangular lots. That argument did not carry the vote.
For a buyer pricing a renovation, this is the main risk. A plan that extends into a setback depends on how the board weighs hardship and scale on a given night, and next-door neighbors can take part as parties, as they did at Barley Cone Lane.
Most of these houses broke no rule when they were built. Setbacks and lot minimums came later, and houses built before them were left short. Here are the current single-family standards in Radnor's code:
On an R-4 lot, the rear-yard numbers in the Barley Cone and Overhill cases put each house roughly five feet short of the line. A shortfall that size often does not show up in a listing description, and it can decide what the next owner is able to build.
Article XXIX treats losing a house to disaster differently from choosing to remove it, and it sets a separate test for a use that stops.
Radnor's position on voluntary teardowns predates the rewrite. In a 2023 Commonwealth Court opinion involving a commercial site in Wayne, the court quoted a township solicitor's memo on the old § 280-101. The memo said only structures destroyed by fire or other casualty could be rebuilt, and "there is no provision to allow the reconstruction of nonconforming structures if they are destroyed voluntarily." The new article states that rule directly in § 280-174C, and § 280-173A sets a one-year window to begin rebuilding after a casualty. Under § 280-174C, a house built on a cleared lot has to meet current setbacks and coverage limits, even where the old house did not. On a narrow R-4 or R-5 lot, that can mean a smaller footprint than the one being removed.
The provision with the widest reach for investors is § 280-176D. As of September 14, 2026, when two or more adjacent lots have the same owner and at least one falls short on lot size or width, "these adjacent lots shall be merged to minimize the nonconformity."
The code defines "same owner" broadly. It includes family members and parties with common ownership, business or financial interests. It also presumes that related corporations or partnerships were set up to avoid the merger rule, and an owner can rebut that presumption with credible evidence. A plan to buy the house next door and later sell off or build on the smaller parcel now has to start from this section.
Very old lots have a separate route. Under § 280-176A, a residential lot that has been of public record in single and separate ownership since before Radnor's first zoning ordinance on March 9, 1928 may still take a single-family house if:
The yard tests do not apply in the GHZD and WBOD districts. Lots that don't qualify need variances to be developed.
Section 280-170 lets the zoning officer identify and register nonconforming lots, structures and uses, but does not require it. If the officer mails registration forms, the owner has 60 days to complete and return them. Before the final vote, the commissioners amended the ordinance to remove the registration fee. The township solicitor described registration as being for the landowner's protection.
For a buyer looking at a pre-war house in Wayne, St. Davids, Rosemont or the Radnor side of Bryn Mawr, the price reflects the house as it stands. Whether it can grow depends on where it sits relative to its setbacks, which district it is in, and whether the planned addition stays inside the existing footprint or pushes past it. A survey that shows actual setback distances is the document that answers those questions. A first-floor suite that seems simple on a sketch can depend on a variance the board weighs case by case, on the record and with neighbors able to take part.
For a seller, a house whose footprint can't be rebuilt today has value a new house on the same lot could not match. That is worth showing in the marketing with a survey and documented setbacks, so buyers can see it rather than assume it.
This post is general information about Radnor's zoning code, not legal advice. Before you rely on any of these sections for a specific property, confirm how they apply with a land-use attorney and the Radnor Township zoning office.
Does the new article apply to houses that already had setback problems before September 14? The article says its enactment "shall not unto itself create any new nonconformities," and a lawful nonconforming use "may be continued" subject to its terms.
How long does an owner have to start rebuilding after a fire? One year from the date of destruction to start actual work or submit a complete permit application. After that, work has to continue without interruption.
When does the Zoning Hearing Board meet next? Radnor's township calendar lists a Zoning Hearing Board meeting on November 19, 2026, at 7 p.m.
If you're weighing an addition, a rebuild or a two-lot purchase in Radnor, Collin + Colleen Whelan can review the survey and setbacks with you and have Poplar Construction + Design scope what can be built within the footprint before you commit. Schedule a Consultation.


Contact us today to schedule a consultation and experience the personalized service and expertise that make The Collin + Colleen Whelan Team.
216 E Lancaster Ave Wayne PA 19087